A Lake Tahoe Residence

2016 Venice Drive

A cinematic residence on the shore of Lake Tahoe

// Chapter I — The Arrival

A sanctuary where the lake sets the rhythm of the day.

Where the stillness of the lake meets the warmth of timber and stone. 2016 Venice Drive is a study in atmospheric living — an architectural sanctuary framed by ponderosa pines and the ever-changing light of the Sierra.

Location South Lake Tahoe
Frontage Private lake access
Architecture Timber & stone
Setting Ponderosa pines

Set behind private gates in the highly exclusive Tahoe Keys community, this lakefront lodge offers a luxurious retreat right on Lake Tallac. With soaring ceilings and expansive windows, you are greeted with sweeping water and mountain views the moment you step inside.

Designed with custom wood finishes, a gourmet chef's kitchen, and a private dock slip, the property strikes a perfect balance between luxury mountain craftsmanship and high-tech lakeside living.
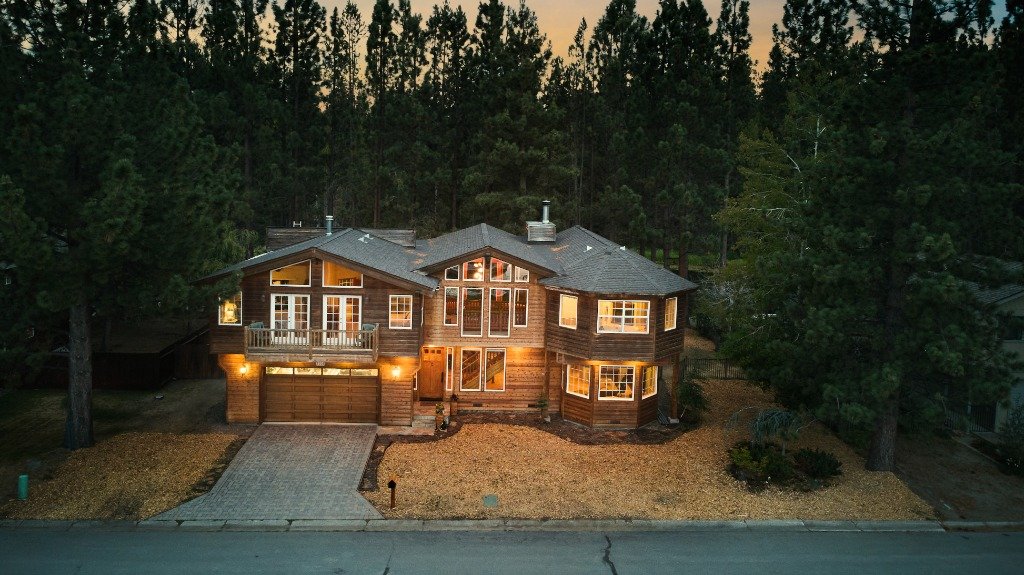
Lodge Exterior Waterfront
// Chapter II — The Film

A cinematic tour of the residence.

Experience the soaring 23-foot ceilings, natural slate fireplaces, and the tranquil lakeside setting in motion.

// Chapter III — The Residence

Architecture that balances warmth and precision.

Every corner of the residence has been designed to highlight natural materials and capture lake vistas. From hand-selected granite mantels to soaring cedar trusses, the home feels both monumental and inviting.

Architect of Record Tahoe Custom Design
Interior Design Lodge Interiors
Landscape Architecture Sierra Greenbelts
Completed June 2024
Vaulted Great Room
Fig. 01 Vaulted Great Room & Fireplace
Gourmet Kitchen
Fig. 02 Professional Kitchen & Island
// Chapter IV — The Essentials

The measure of a residence, rendered in light and number.

Bedrooms 4
Bathrooms 4
Interior Area 3,850 sqft
Lot Size 0.24 ac
Year Built 2024
Private Dock Slip H-18
// Chapter V — The Horizon

Tahoe Keys & Surroundings.

Set in the prestigious Tahoe Keys, you are connected directly to South Lake Tahoe's waterways, slopes, and shops. Hover over the map pin to view the aerial drone layout.

Tahoe Keys Aerial Drone View

2016 Venice Drive

Aerial Drone View

Local Highlights
// Chapter VII — The Amenities

Crafted for comfort, curated for convenience.

// Chapter VIII — The Investment

Calculate your Tahoe estate financing.

Home Price $1,898,000
Down Payment (%) 20% ($379,600)
Interest Rate 6.5%
Loan Term
30-Year Fixed
15-Year Fixed
Estimated Monthly Payment
$12,171
Principal & Interest $9,598
Property Taxes (Est. 1.1% yr) $1,740
Home Insurance (Est.) $180
Tahoe Keys HOA dues $567
// Chapter IX — The Inquiry

Schedule a private showing.

● Listing Team Available

Contact the listing team.

Send a message or reach the listing team directly. We typically respond within an hour during business hours.

Response < 1 hr
Showings By appt
📥 Download Printable Brochure
Inquiry Form

Request more information.